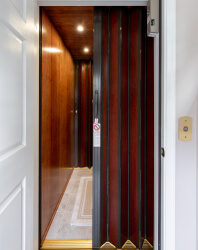

A home elevator turns every floor of your house into an easy living space. Signature Elevators & Accessible Design installs residential elevators in Maryland, Washington, DC, and Northern Virginia. Many of our clients want to age in place, while others are making room for parents or grandparents. Some want an easier way to carry laundry and groceries upstairs. We plan elevators for existing homes, remodels, additions, and new construction.
Talk with Signature Elevators & Accessible Design about a residential elevator planned around your home and daily routine.
Why Choose Signature Elevators & Accessible Design?
Since 2008, we’ve designed and installed home elevators across Maryland, Washington, DC, and Northern Virginia. We plan each project around the house, rather than forcing the house to fit one product.
- Turnkey project management: We handle planning, product selection, construction coordination, and installation under one roof.
- Retrofit experience: Many of our projects add an elevator to a home that was never designed for one.
- Collaborative planning: We work alongside homeowners, remodelers, designers, and the architects and builders on your project.
- Multiple manufacturers: Several brands give you more choices in size, configuration, and style.
- Rockville showroom: By appointment, you can see a range of elevator models in person before deciding.
Our recommendations come from your available space, accessibility needs, design preferences, and how long you plan to stay.
Types of Residential Elevators for Your Home
Each elevator type solves the same problem differently. Your floor plan, your users, and the amount of construction you’re comfortable with all point toward one.
Hydraulic home elevators are the traditional option. They travel inside an enclosed hoistway and need a pit below the lowest stop. A separate machine space houses the equipment that drives the cab. These systems suit new construction or remodels where there’s room to build the hoistway.
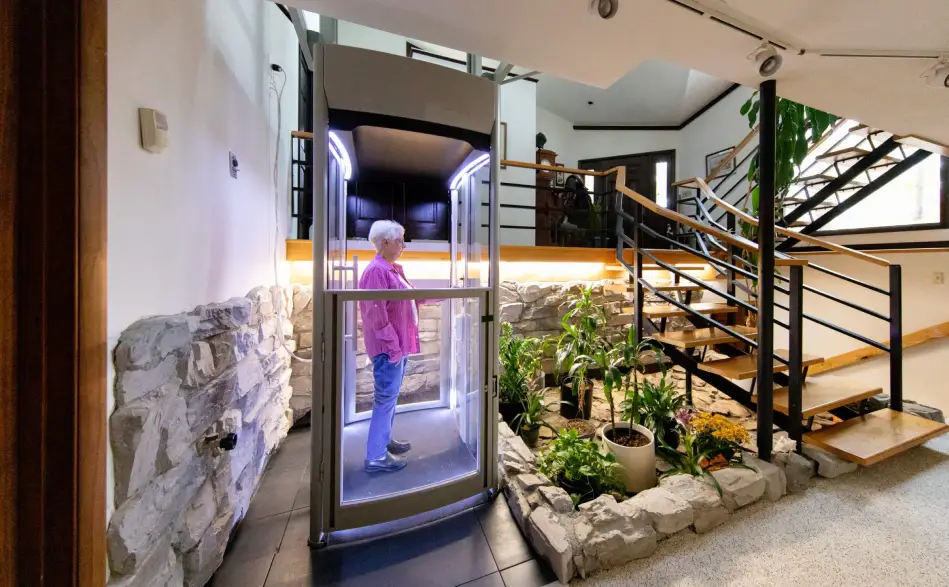
Pneumatic vacuum elevators use air pressure to move a cab inside a clear, cylindrical tube. They need no pit or machine room and take up very little floor space. Some models serve up to five stops, and wheelchair-accessible options are available.
Shaftless home elevators, also called through-floor elevators, typically connect two levels. They rise through a floor opening, so the structural work is lighter than a full hoistway. Through-floor models from Stiltz include one sized for a standard wheelchair.
- Passenger capacity and cab size
- Room for a wheelchair or walker
- Floor space the system occupies
- Number of floors it can serve
- Construction needed for a hoistway, pit, or floor opening
- Visual style, such as an enclosed cab or a glass tube
We also install elevators from Federal Elevator, Cambridge Elevating, and Fox Valley Elevator. Each product page covers that brand’s systems in more detail. No single type is right for every home, which is why we compare options with you.
Choosing the Right Home Elevator
Every elevator decision begins with the house. The layout, number of floors, and available space will quickly narrow the options. In many homes, the elevator fits beside a stairwell, through stacked closets, or in a dedicated shaft. A spot with room for a full hoistway opens up traditional systems. Tighter areas usually point toward a compact or through-floor model.
Once you know where it can go, consider who will ride it now and in the years ahead. Aging-in-place elevators should leave room for a wheelchair or walker before anyone needs one. Families who move between floors together will also want a cab with enough passenger capacity.
From there, design brings the elevator into your home’s style. Custom home elevators vary in cab size, entry layout, finishes, and visibility, so yours can stand out or blend in.
New construction lets us plan the hoistway and pit from the start. Retrofits work within what the house already has, so they may require structural changes. We evaluate the property before recommending a system. Our elevator construction and home elevator installation pages explain those steps in detail.
Explore Residential Elevator Options for Your Home
Our range of systems and manufacturers gives you real choices, without settling for whatever one brand offers. We support retrofits, renovations, additions, and new builds. Our team plans home elevators in Washington, DC, with the same care as Maryland projects. We give home elevators in Northern Virginia the same attention. Every recommendation follows your space, accessibility needs, and style. Browse our project gallery to see finished installations.
Schedule a residential elevator consultation with Signature Elevators & Accessible Design for your Maryland, DC, or Northern Virginia home.
Frequently Asked Questions
Here are answers to some frequently asked questions about residential elevators.
What types of residential elevators are available for homes?
The main options are hydraulic, pneumatic vacuum, and shaftless through-floor elevators. Each differs in footprint, floors served, and construction needs.
Can a residential elevator be added to an existing home?
Yes. Retrofits are a core part of our work. Pneumatic and through-floor systems often need less construction than a traditional hoistway. Placement depends on your layout, so we assess the home first.
What factors determine which home elevator is right for a property?
Available space and the number of floors set the starting point. Next come the users’ mobility needs, including wheelchair access. Design goals, such as cab finishes or a glass tube, shape the final choice. Construction requirements also matter, since some systems need a pit or machine space. We weigh all of these during an in-home evaluation before recommending a system.