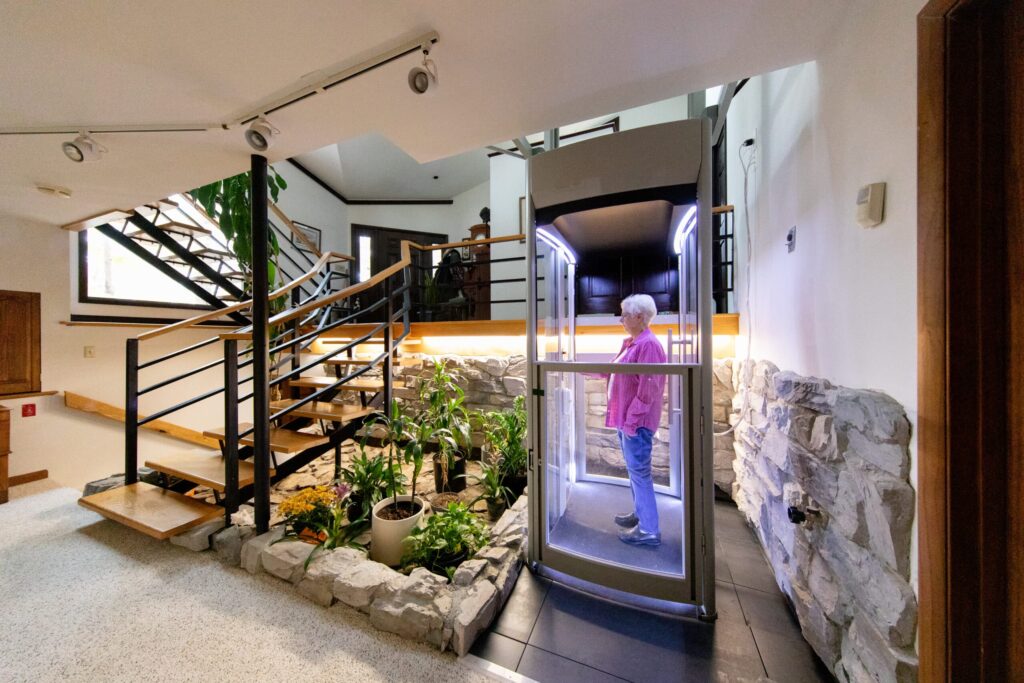


Many people who have thought about adding an elevator to their Maryland home wonder if it’s possible after the home has been built. The answer is a resounding yes. Installing a home elevator is not only possible but has also become an increasingly popular and practical solution for enhancing mobility.
While the project is more complex than installing one during the initial build, modern technology and expert design make it a viable upgrade for many properties. This type of upgrade improves accessibility for family members of all ages, makes moving heavy items easier, and can significantly increase your home’s value. This guide will walk you through the essential factors to consider when planning to add an elevator to your current home.

Key Factors for a Home Elevator Retrofit
A successful home elevator installation depends on a thorough evaluation of your property’s specific characteristics. An experienced accessibility design team will assess several key elements to determine the best approach for integrating an elevator seamlessly into your home’s layout.
Available Space and Location
The first step is identifying a suitable location. A residential elevator needs a clear vertical path through each floor it will serve. Fortunately, there are several creative ways to find this space in an existing home.
- Stacking closets on different floors
- Using part of a large room or hallway
- Repurposing an unused stairwell or shaft
- Building an exterior hoistway on an outside wall
The amount of space required varies depending on the elevator model, but a professional can help you find a location that minimizes disruption to your home’s flow and aesthetic.
Structural Requirements
An elevator is quite heavy, and your home must be able to support it safely. A structural engineer will need to evaluate your home’s foundation and framing. They will look at key structural needs, such as the creation of a pit and the necessary overhead clearance.
The pit is a shallow area excavated below the lowest floor that houses some of the elevator’s components. Overhead clearance is the space needed above the elevator cab on the top floor. In some cases, structural reinforcements may be needed, but a skilled team can integrate these changes into the overall project plan.
Type of Elevator Drive System
Modern residential elevators come with various drive systems, each having different space and structural requirements. Hydraulic systems are common and known for their smooth ride, but often require a separate machine room. Traction systems, on the other hand, are more compact and energy-efficient, often fitting all components within the hoistway itself. Pneumatic vacuum elevators are another sleek, machine-room-less option ideal for some retrofits. Choosing the right system is a critical decision that balances performance, budget, and the unique conditions of your home.
The Home Elevator Installation Process
Understanding the steps involved can make the idea of a retrofit feel much more manageable. While every project is unique, the process generally follows a clear path from conception to completion.
Initial Consultation and Site Evaluation
It begins with a consultation where you discuss your needs, preferences, and budget with our team at Signature Elevators & Accessible Design. We will then conduct a detailed site evaluation to assess your home’s layout, structure, and electrical systems to determine the feasibility and best options for your project.
Design, Planning, and Permitting
Once a plan is in place, we will help you select from a wide range of residential elevators, including different cab finishes, fixtures, and door styles to match your home’s decor. Our experts will create detailed drawings and handle the necessary building permits to ensure everything complies with local codes and safety standards.
Construction and Installation
This phase involves the construction of the hoistway and any required structural modifications. Once the space is prepared, our professionals will carefully install the elevator, connecting all mechanical and electrical components. We work efficiently to minimize disruption to your daily life.
Your Accessibility Partner
Adding an elevator to an existing home is a transformative project that delivers lasting benefits in convenience, safety, and accessibility. With careful planning and the right professional team, you can seamlessly integrate this valuable feature into your home, allowing you to age in place comfortably and elegantly. The key is to work with specialists who understand the unique challenges and opportunities of retrofitting.
If you are considering a home elevator installation, our team at Signature Elevators & Accessible Design is here to help. Contact us today for a professional consultation to explore the possibilities for your home in Rockville, MD.